
BEDS2
BATHS1 full
SQUARE FEET950
MLS#1024865
STATUSActive
PROPERTY TYPEResidential - Coop
SCHOOLMount Vernon
Property Description
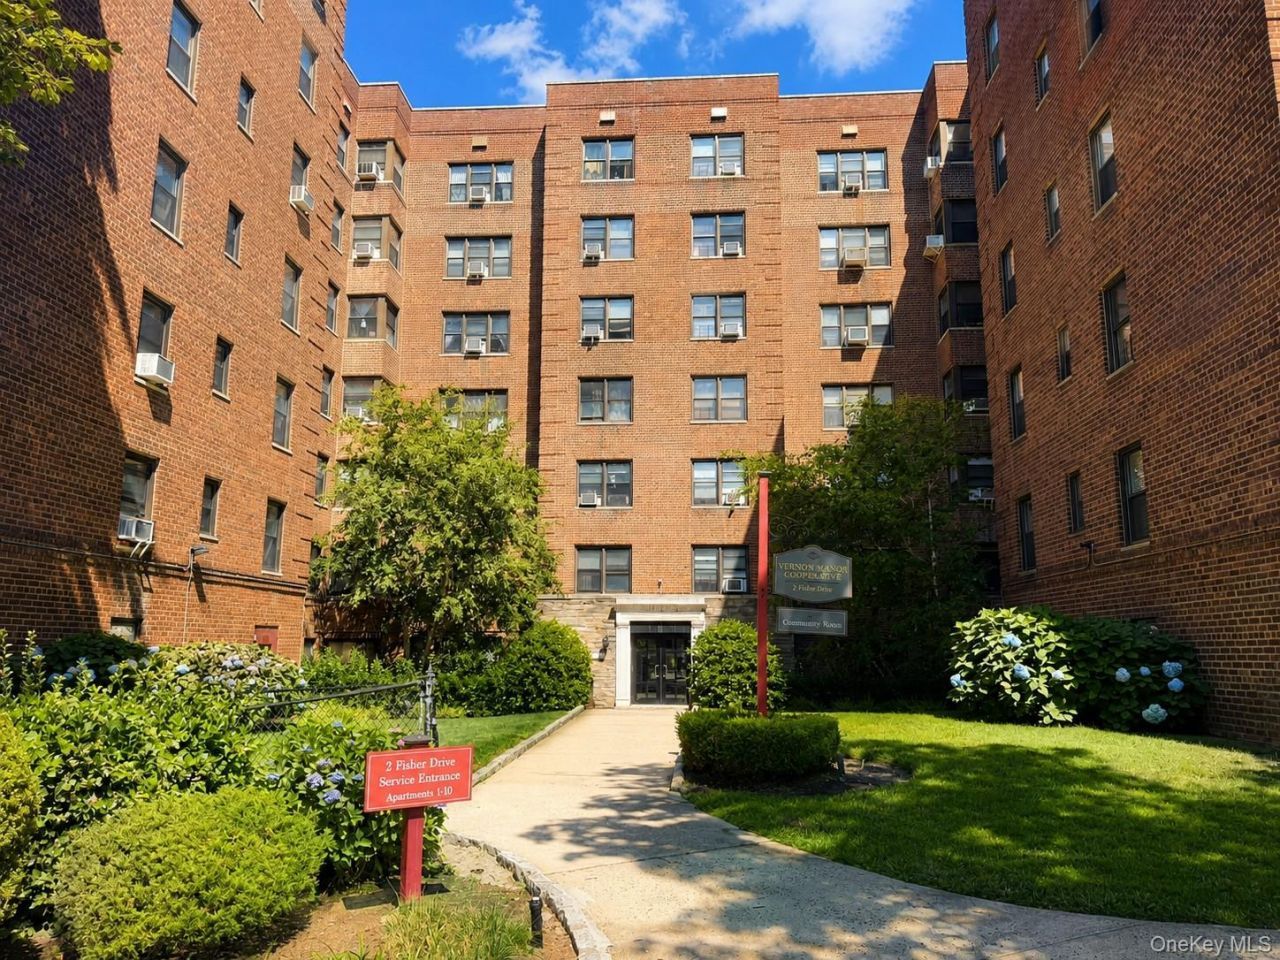
Welcome to a penthouse level Vernon Manor two bed co-op located in the vibrant city of Mount Vernon, the perfect opportunity to own. New stainless-steel range, stainless-steel fridge, beautiful wood cabinets, refinished hardwood floors covering 985SF and more. Comfortable low-maintenance lifestyle, only $965 with STAR. Modern security features, on-site laundry, waitlist for on-site assigned parking and a dedicated management team, ensuring peace of mind for you and your loved ones. Commuting is a breeze with Cross County Pkwy, the Hutch and Bronx River Pkwy nearby and nearby Metro North only 26 mins to Grand Central. Stop dreaming and start living! 705 credit, 30% max DTI, 20% down, $75k/yr income req. Make an appointment before it is gone. Remember, life is meant to be lived with a smile!
Property Features
Property Type: Residential - Coop
Cooling: Wall/Window Unit(s)
Heating: Radiant
Home Style: Mid Rise
Stories: 6.0
Year Built: 1952
Amenities
Open Floorplan
Feature Descriptions
Accessibility: Accessible Elevator Installed
Appliances: ENERGY STAR Qualified Appliances, Gas Range, Microwave, Range, Refrigerator
Building Features: Outdoor Space
Common Walls: 1 Common Wall
Community Features: Park, Playground, Sidewalks
Exterior: Brick
Flooring: Hardwood
GarageY/N: Yes
Laundry: Laundry Room
Minimum Pct Down Payment: 20
On Market Date: 2026-07-11
Parking Features: Assigned, Waitlist
Pets Allowed: No Dogs
Property Attached Y/N: 1
Rental Term: Monthly
Rooms Total: 4
Sewer: Public Sewer
Utilities: Cable Connected, Electricity Connected, Natural Gas Connected, Phone Connected, Sewer Connected, Trash Collection Public, Water Connected
Water: Public
Window Features: Casement
Local Schools
High School: Mt Vernon High School
Middle School: Lincoln School
Elementary School: Lincoln School
School District: Mount Vernon
Estimate Your Payment
Estimated Payment
$ 984.07 per month $930.40 Principal & Interest $0.00 Property Tax (data not provided by mls) $53.67 Homeowner's InsuranceChange Payment Information
Listed By / Shown By
Listing By
Agency Name: Hollingsworth Real Estate Grp.
Agency Contact: 914-303-1879

Shown By
Agent Name: Kalliope Gemelas
Agent Phone: (516) 241-4894
Agency Title: Coldwell Banker American Homes

2 Fisher Drive , Unit 618 | MLS# 1024865
This home located at 2 Fisher Drive , Unit 618, Mount Vernon, NY 10552 is currently listed for sale with an asking price of $184,000. This property was built in 1952 and has 2 bedrooms and 1 full baths with 950 sq. ft. Fisher Drive , Unit 618 is located within the Mount Vernon school district. Search Mount Vernon real estate on kaygemelas.cbamhomes.com today.